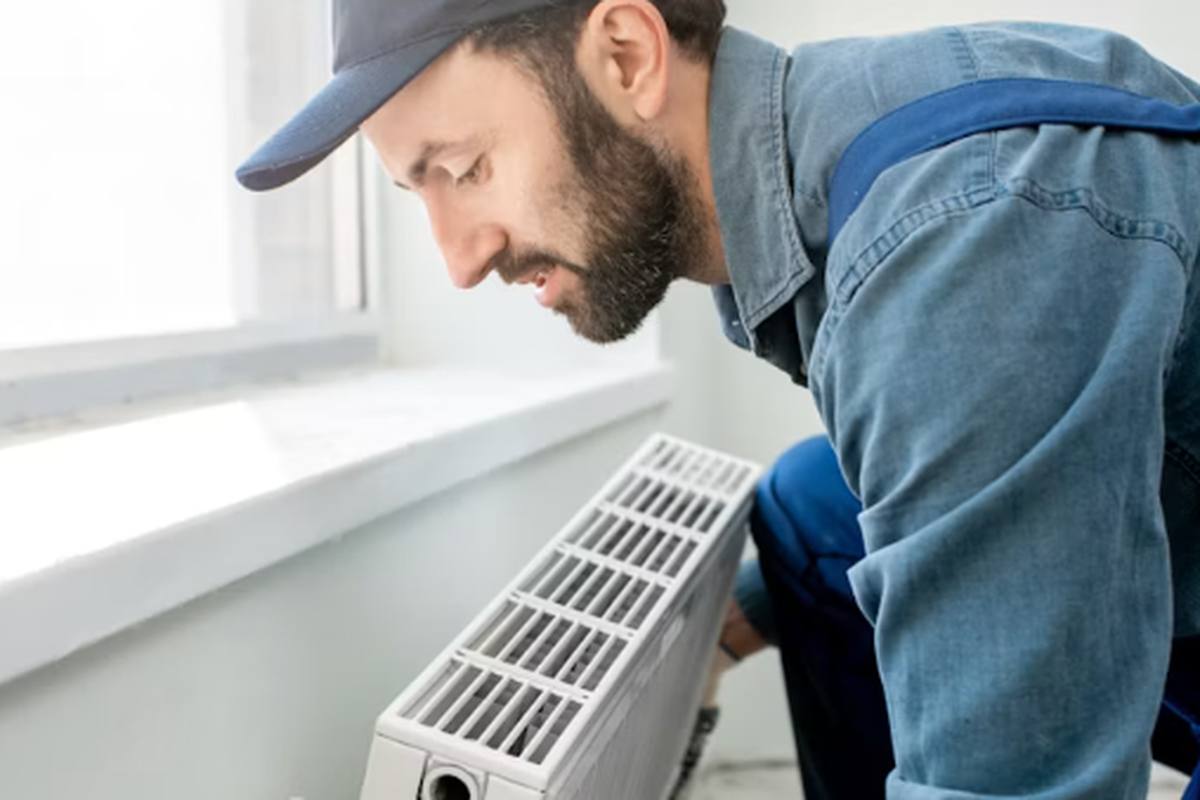
How to Choose an HVAC Contractor: 12 Questions to Ask
Equipment brand accounts for a small share of how your system performs. Installation quality accounts for most of it. Screen the installer harder than the box.
Connect this button to your email provider (Mailchimp, ConvertKit or Beehiiv) to start collecting subscribers. The form endpoint goes here.
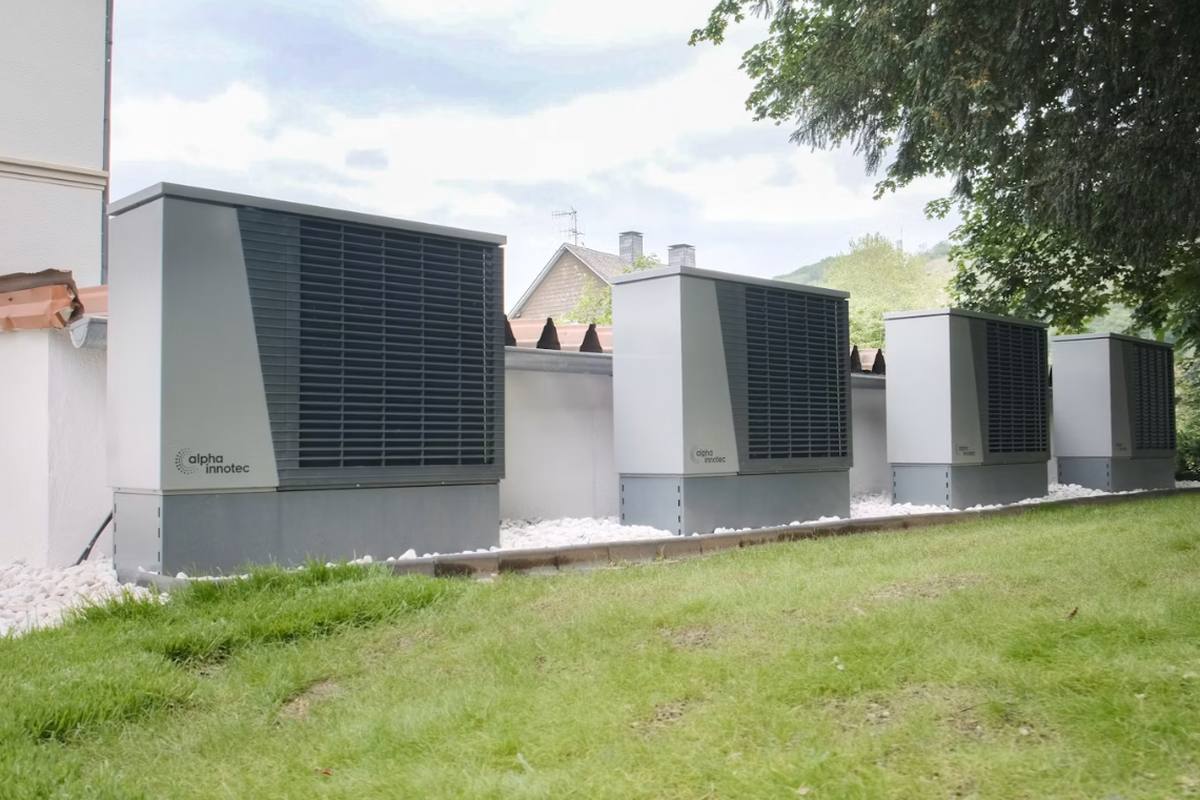
Square footage gets you a rough starting point. Everything that actually determines the answer — insulation, windows, air leakage, climate — is invisible in that number.
The internet is full of tables that map square feet to tons. They are useful as a sanity check and dangerous as a specification. Here is how to use one without getting burned.
| Home size | Mild climate | Cold climate |
|---|---|---|
| 800 sq ft | 1.0–1.5 ton | 1.5–2.0 ton |
| 1,200 sq ft | 1.5–2.0 ton | 2.0–2.5 ton |
| 1,800 sq ft | 2.5–3.0 ton | 3.0–3.5 ton |
| 2,400 sq ft | 3.0–3.5 ton | 4.0–4.5 ton |
| 3,000 sq ft | 4.0–4.5 ton | 5.0 ton or two systems |
One ton equals 12,000 BTU per hour. A three-ton unit is a 36,000 BTU unit.
The calculator below applies the same BTU-per-square-foot logic the table uses, then adjusts it for the three variables that move the number most in practice: your climate, how tight the house is, and ceiling height. It gives you a range to walk into a contractor conversation with. It does not give you a system size to buy.
A starting range only. A Manual J calculation is the number your installer must actually use.
Enter your square footage to see a range.
Two 1,800 sq ft houses on the same street can have heat loads that differ by 40%. The variables that matter are insulation levels, window area and glazing type, air leakage rate, ceiling height, orientation, shading and how many people live there. A 1970s house with single-pane windows and a 2020 house with spray foam are not the same job.
A Manual J load calculation models your specific house room by room. Done properly it takes a contractor one to three hours and produces a heating load and a cooling load in BTU/h. Some charge $150–$400 for it standalone; most include it with a serious quote.
If a contractor will not produce one, that is your answer about the contractor.
Manual J calculates the load. Manual S is the separate step of matching that load to actual equipment selections, since real products come in fixed capacity increments and none of them will match your calculated load exactly. A contractor doing this properly rounds to the nearest appropriate size rather than automatically rounding up, and can explain why they picked the model they did.
A blower door test measures how much air your house actually leaks, using a calibrated fan sealed into a doorway to depressurize the house and quantify the leakage rate. It replaces guesswork about air infiltration with a measured number and feeds directly into a more accurate Manual J. Not every contractor includes one, but it is worth asking for, especially in an older home where leakage is hard to estimate by eye.
Bigger is not safer. An oversized system reaches setpoint quickly and shuts off, which means it never runs long enough to pull humidity out of the air in summer. You end up with a house that is cold and clammy, a compressor that short cycles itself to an early death, and higher bills. With variable-speed equipment, modest oversizing is more forgiving — but 25% oversizing is still a design error, not insurance. Independent estimates put the energy penalty from a meaningfully oversized system at roughly 15 to 30% above what a correctly sized system would use, on top of the comfort problems.
If you are trying to size a replacement or diagnose a system you already own, a few symptoms point specifically at a sizing problem rather than a mechanical fault. Short cycles that never quite reach setpoint, a house that feels cold and clammy at the same time in summer, large temperature swings between rooms, and unusually high bills for the home's size and climate all suggest oversizing or undersizing rather than a broken part. A unit that runs nearly continuously without ever catching up in the coldest weather points the other way, toward undersizing, and is one of the more common reasons auxiliary heat ends up carrying more of the load than it should.
A single whole-house Manual J number is not enough for a multi-zone mini split system, since each indoor head needs its own room-by-room load rather than a share of the house total. Undersizing one zone while oversizing another is a common result of skipping this step, and it shows up as one room that never gets comfortable while another short cycles. If you are pricing a multi-zone mini split, ask specifically whether the quote is based on a room-by-room load or a whole-house number divided evenly across zones, since those produce different equipment and different results.
In cold climates the heating load usually exceeds the cooling load, and sizing to the heating load can badly oversize the unit for summer. This is where variable-speed equipment earns its premium, because it can modulate down to a fraction of full capacity. The alternative is to size to the cooling load and accept that backup heat covers the coldest hours.
Can I just round up to be safe? No. Rounding up is exactly how oversized systems happen, and the comfort and efficiency penalty from oversizing is larger than most homeowners expect. Round to the nearest size Manual S recommends, not upward for a margin of safety.
Does a bigger house always need a bigger system? Usually, but not proportionally. A larger, well-insulated new home can need a smaller system than a smaller, leaky older one, which is exactly why the square-footage table at the top of this page is a starting point rather than an answer.
Will two contractors give me the same Manual J number? Not necessarily. Manual J allows for some judgment in inputs like air leakage and occupancy assumptions, so it is normal for two honest calculations to land within about 10% of each other. Large gaps beyond that are worth asking about directly.
Homeowners who collect three written quotes typically save 12–18% on the same system. Tell us your ZIP and we will connect you with licensed installers in your area.
Every figure on this page is a range, not an average, and the distinction matters. A national average blends a garage mini split with a five-ton ducted replacement and describes neither. Ranges tell you where your own job is likely to land.
Found something out of date or contradicted by a quote you have in hand? Tell us — corrections are the messages we most want to receive.
Primary references for the figures and procedures on this page. Where a number here is a range drawn from field experience rather than a published measurement, it is labelled as such in the text.
Last checked September 2026. Prices are US ranges and vary by region — always confirm against written quotes.
Equipment brand accounts for a small share of how your system performs. Installation quality accounts for most of it. Screen the installer harder than the box.
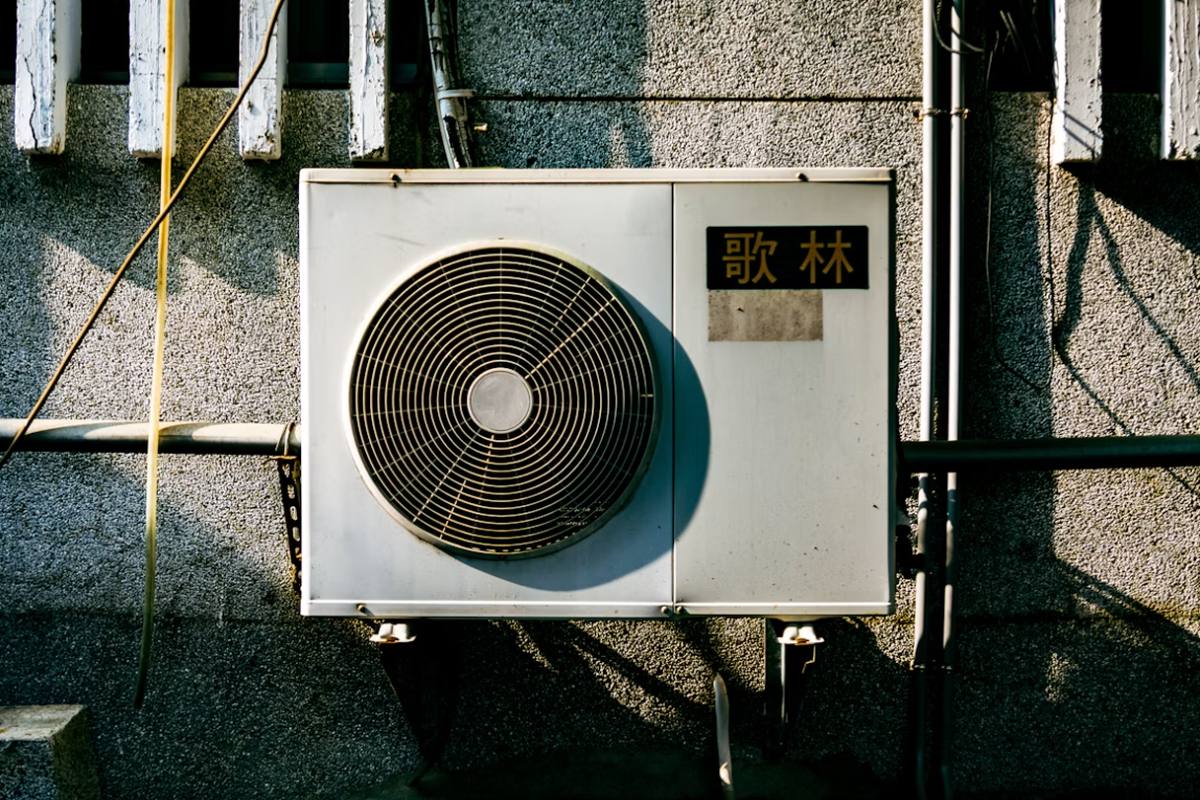
Start with the two possibilities that are completely normal, then work through the five that are not. Most cases resolve without a service call.
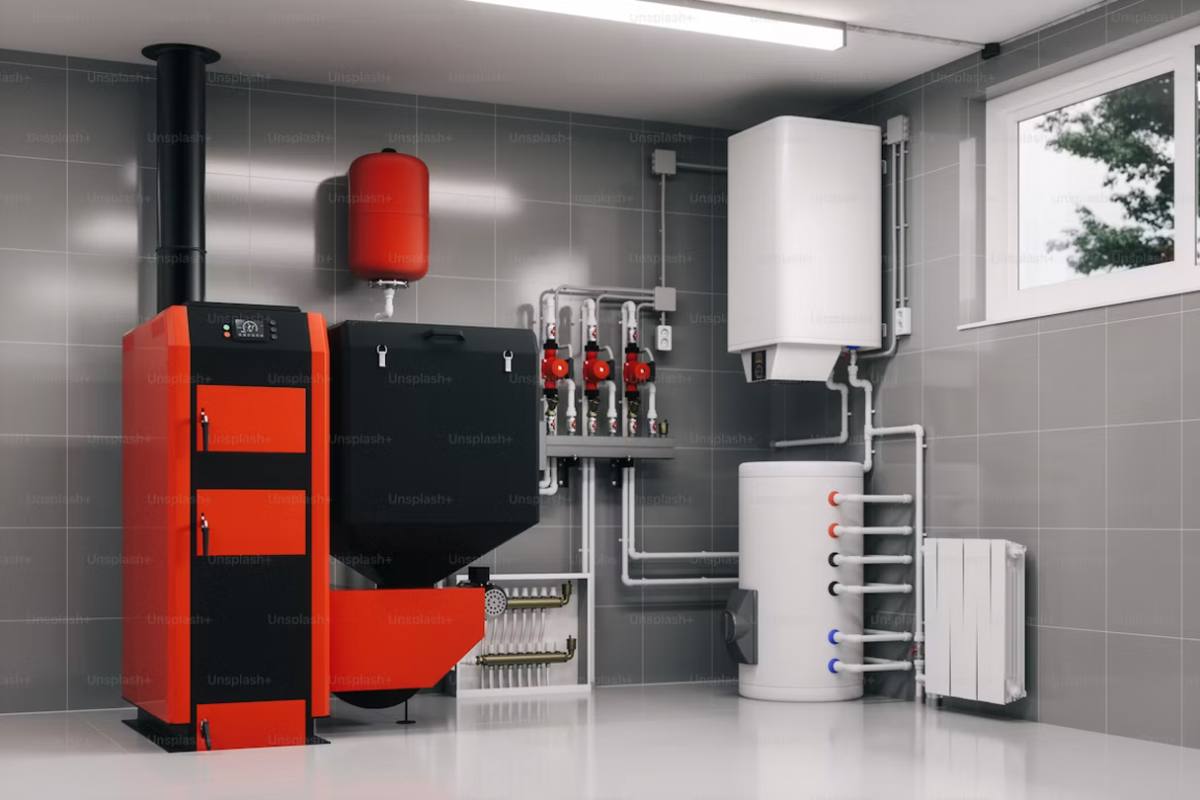
Mitsubishi reports faults as two-character codes and as LED blink patterns. Here is how to retrieve a code and what the major families of codes point to.
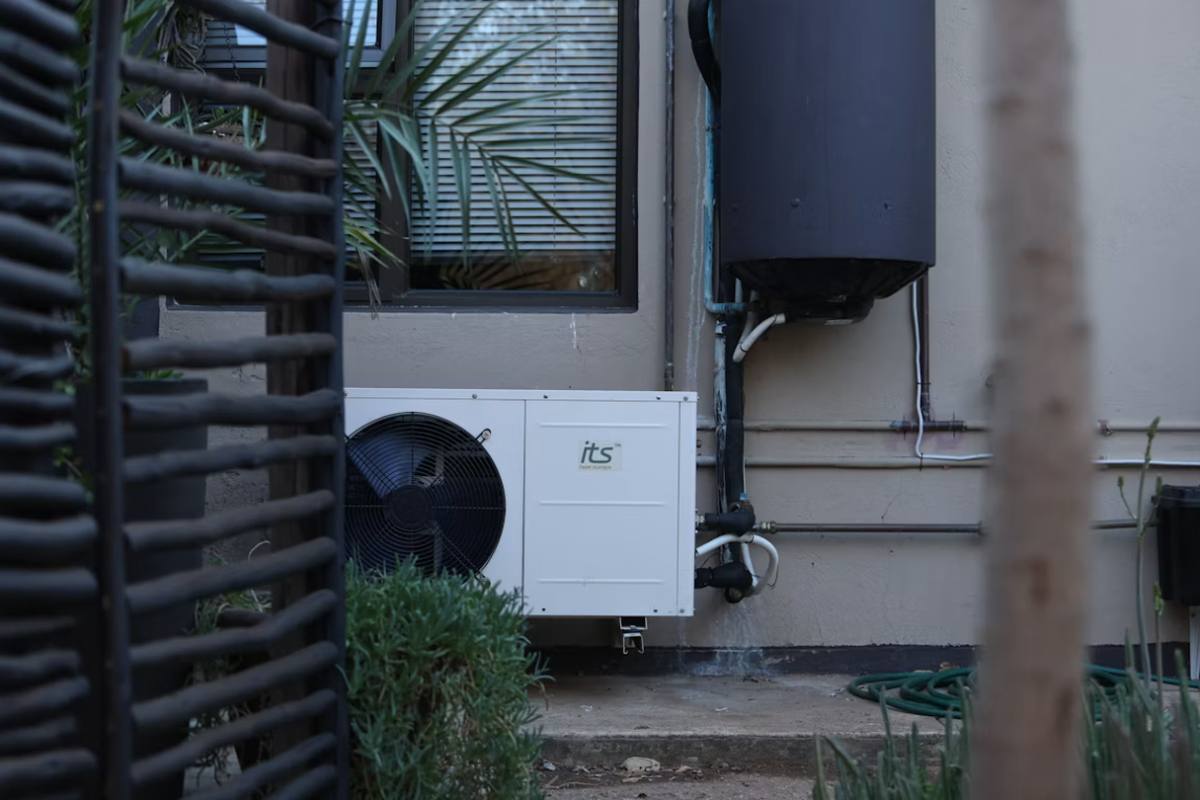
A light coating of frost in winter is expected. A block of ice encasing the coil or ice on the top of the unit is a problem you should not ignore.